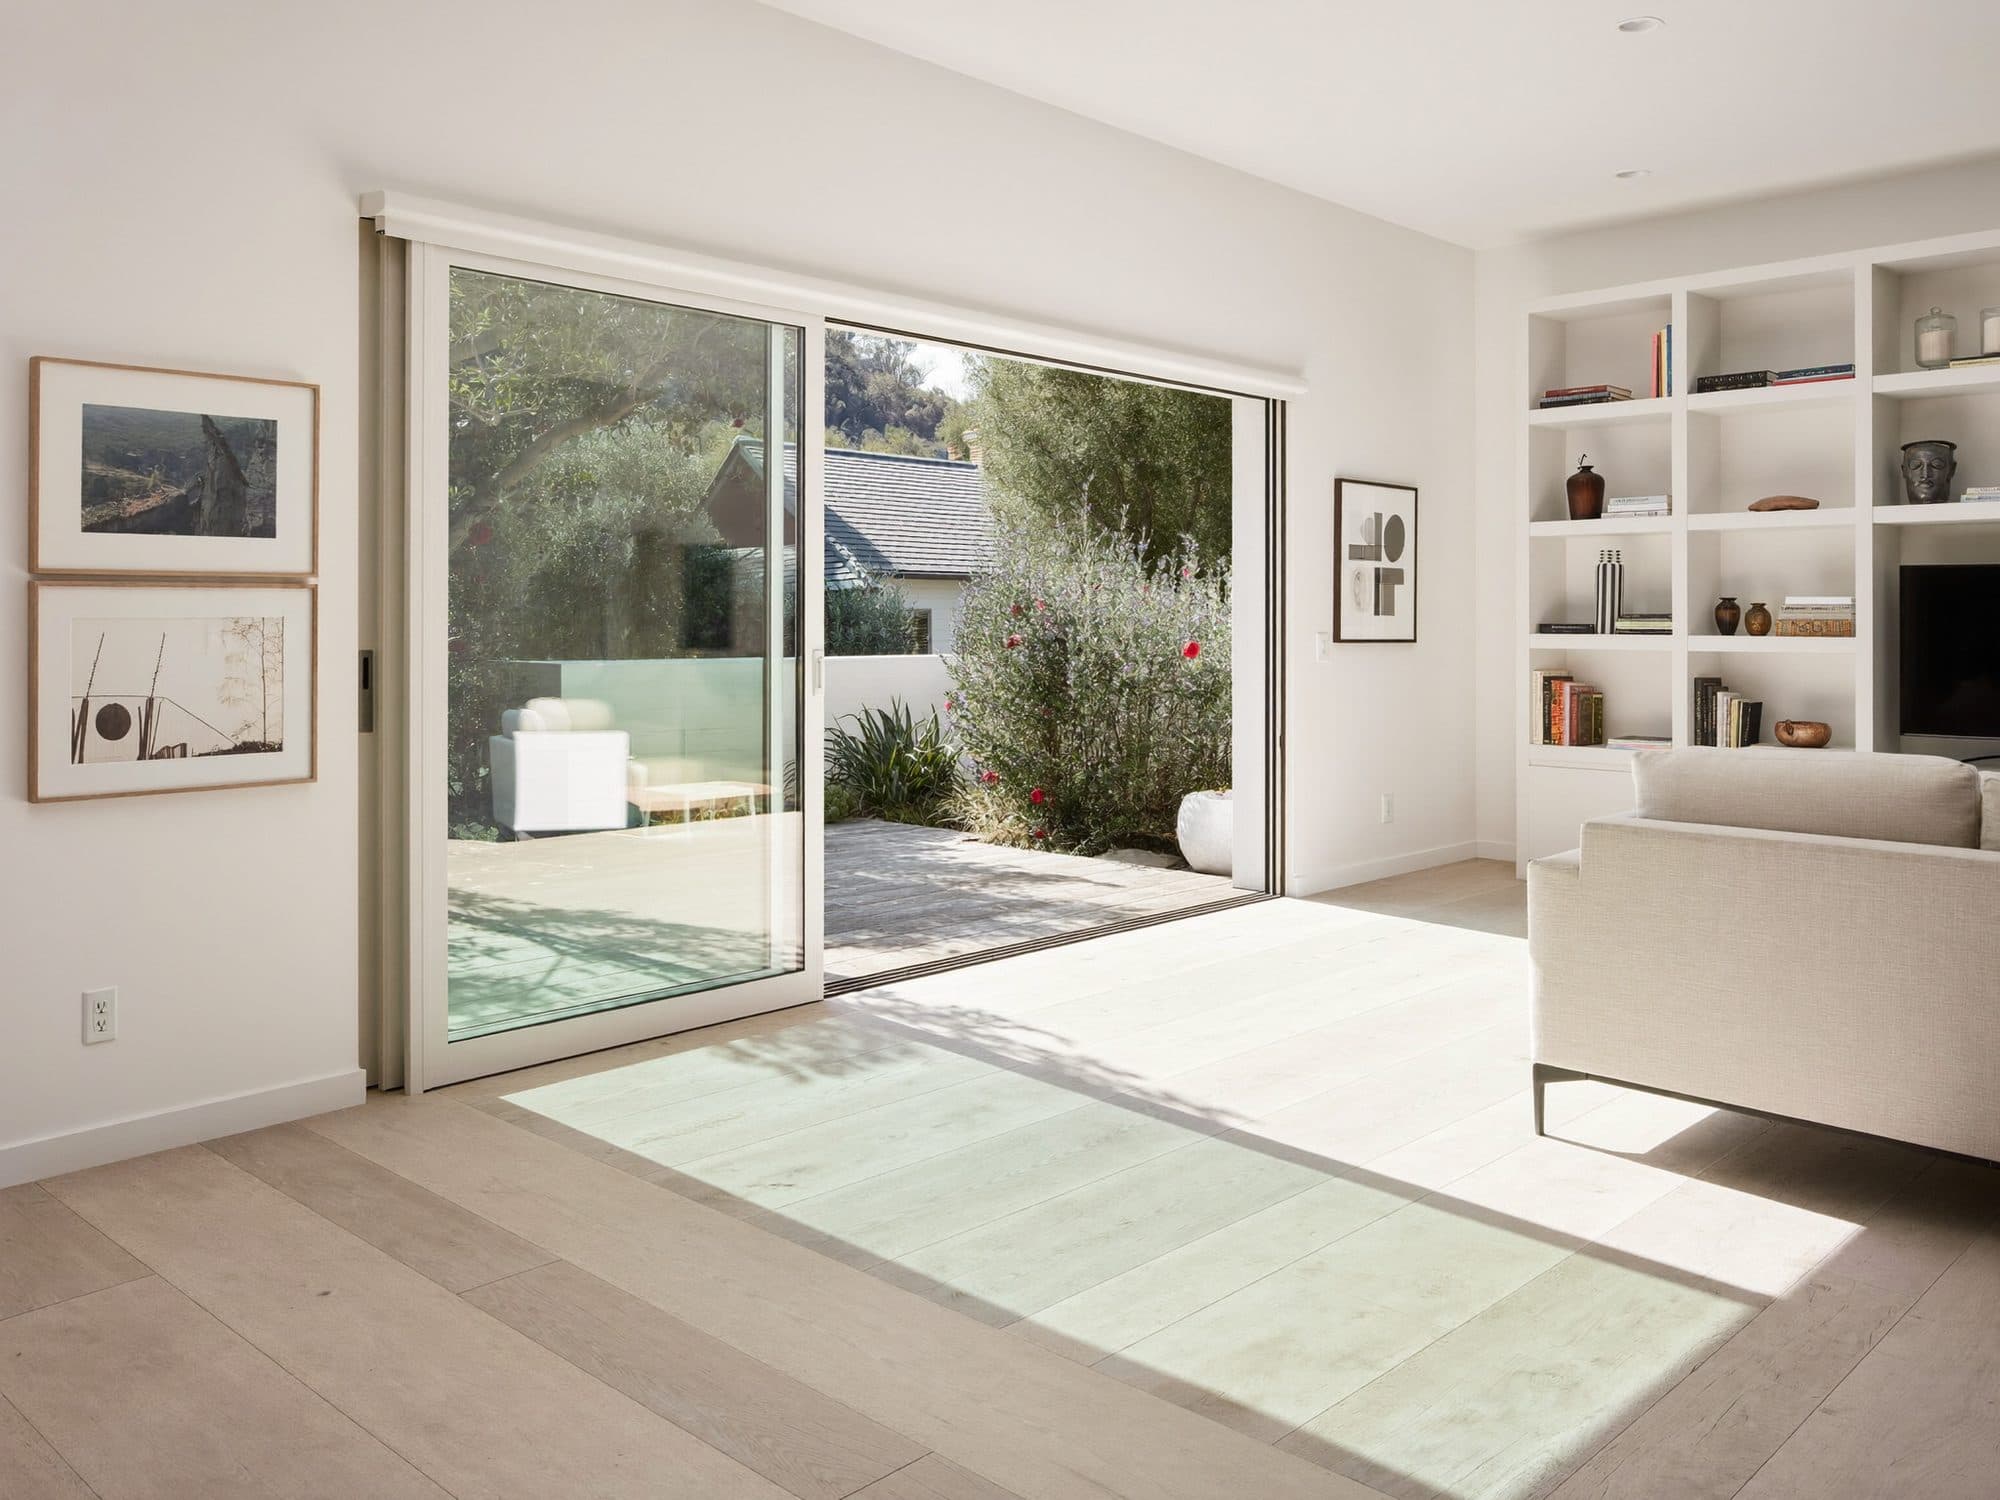
Whole-Home Remodeling in Los Angeles
When several rooms need work, doing them one at a time rarely adds up to a home that feels finished. We plan the house as a whole: how the rooms connect, how light moves through, which finishes carry from one space to the next. Then we design and build it in one coordinated project.
What's included
Whole-Home Remodeling, start to finish
Open up, update and reconnect the whole house under one plan.
- Whole-house design and space planning
- Opening and reconfiguring floor plans
- Kitchens and bathrooms
- Flooring throughout
- Interior painting, drywall and trim
- Doors, windows and finish carpentry
- Lighting and electrical updates
- 3D renderings of key spaces
Our approach
How we plan, design and build it
- 01
A whole-home remodel starts with a plan for the house, not a list of rooms. We look at flow, storage, light and how you actually live, and design around that.
- 02
Renderings make it easier to make big decisions together: what opening a wall does to a room, how a floor reads across the house, how the kitchen relates to the living space.
- 03
We sequence the work so the project moves in a sensible order, and you have one team responsible from design to completion.
How it works
A clearer way to remodel
Plan it, design it, build it right. Four steps, one team, and you always know what comes next.
- 01
Consultation
Tell us about your project and what you want to accomplish. We look at the space and talk through options.
- 02
Estimate
You receive a written estimate that lays out the scope, the investment and the next steps.
- 03
Plan + design
We develop the layout, plans and materials in-house, with 3D renderings so you can see the result before construction.
- 04
Build
Our team manages construction through completion, building from the design you approved.
FAQ
Whole-Home Remodeling questions
Can we remodel in phases?
Yes. We can design the whole house now and build it in phases, so each phase fits the overall plan.
Can you remove or move walls?
Often, yes. Whether a wall can come out depends on what it carries. We assess that during planning and include what it requires in the scope.
Can we live in the house during the remodel?
It depends on the scope and which rooms are affected. We will talk through what to expect before work begins.
Free estimates
Tell us about your project.
Share a few details and we'll be in touch. Prefer to talk? Call us directly.
Call or text(818) 666-6696- Office@builditla.com
- Serving Los Angeles & Ventura Counties
What happens next
- 01We review your request and call you back.
- 02We talk through your project and schedule a consultation.
- 03You receive a free written estimate.
Request your free estimate
Only name and phone are required. Share as much as you'd like.