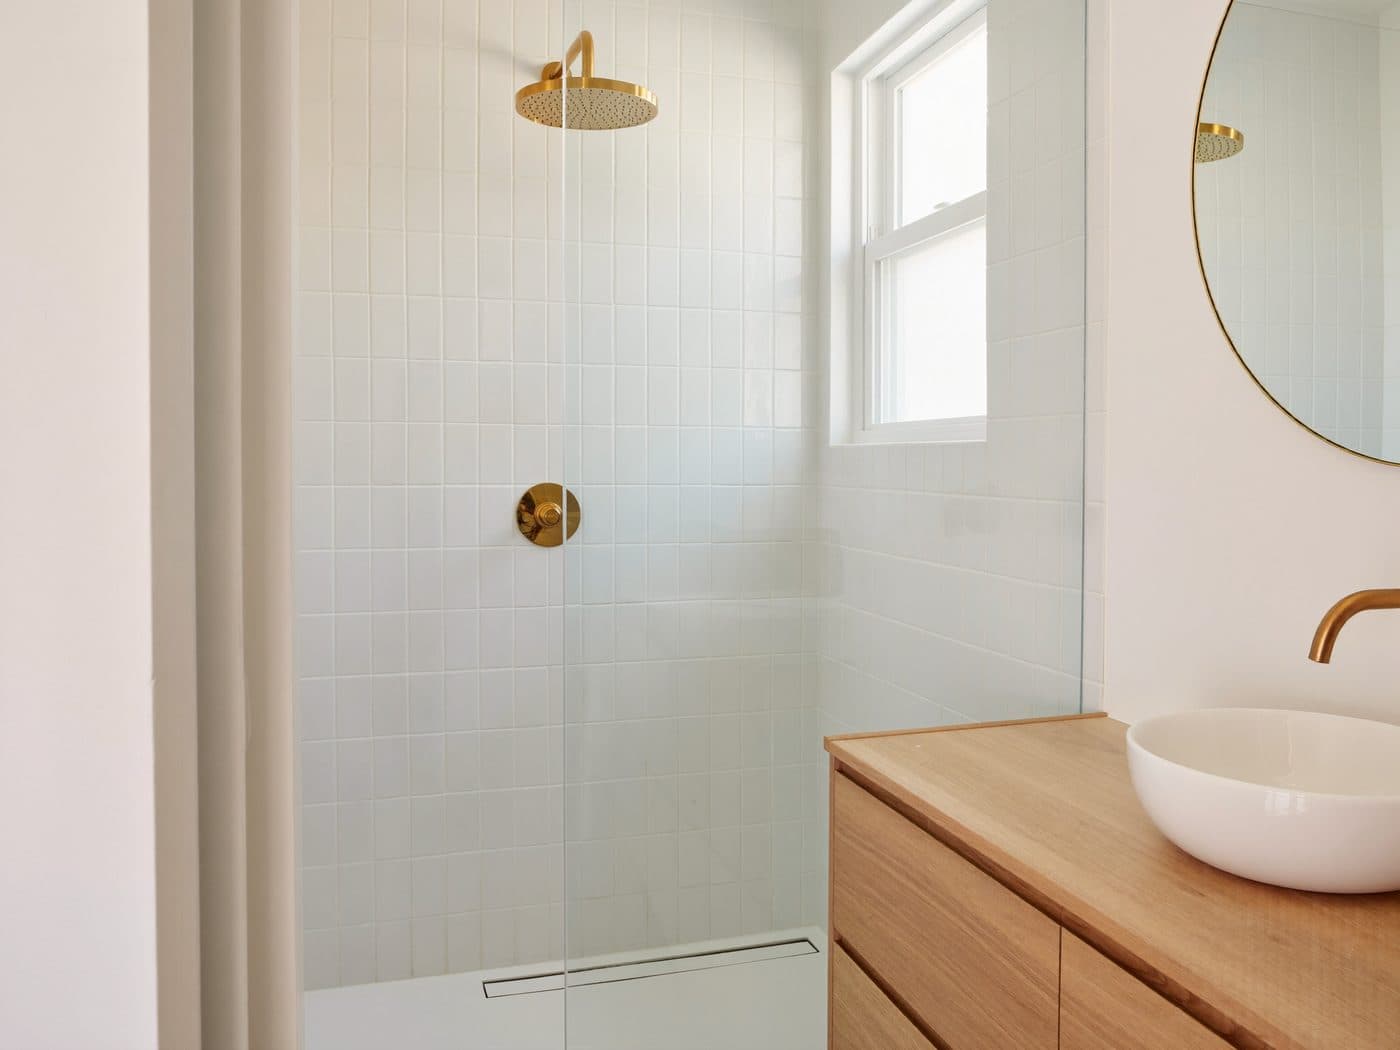
Bathroom Remodeling in Los Angeles
A good bathroom is mostly what you never see: the waterproofing, the slope of the floor, the blocking behind the wall. We design the room you want to look at and build the parts that keep it working, from powder rooms to primary suites.
What's included
Bathroom Remodeling, start to finish
Showers, tile, vanities and lighting, built on waterproofing done right.
- Walk-in showers and tub conversions
- Bathtub installation
- Tile for floors, walls and showers
- Vanities, mirrors and storage
- Plumbing fixtures
- Shower waterproofing
- Lighting and ventilation
- 3D renderings of the new bathroom
Our approach
How we plan, design and build it
- 01
Bathrooms are small, so every inch matters. We plan where the shower, vanity and storage go, then work out tile layout and fixture placement in the drawings.
- 02
A 3D rendering lets you compare tile, stone and fixture finishes in the actual room before you commit to them.
- 03
During construction we pay the most attention to what will be covered up, because that is what decides how the bathroom holds up.
How it works
A clearer way to remodel
Plan it, design it, build it right. Four steps, one team, and you always know what comes next.
- 01
Consultation
Tell us about your project and what you want to accomplish. We look at the space and talk through options.
- 02
Estimate
You receive a written estimate that lays out the scope, the investment and the next steps.
- 03
Plan + design
We develop the layout, plans and materials in-house, with 3D renderings so you can see the result before construction.
- 04
Build
Our team manages construction through completion, building from the design you approved.
FAQ
Bathroom Remodeling questions
Can you turn a tub into a walk-in shower?
Often, yes. We will look at the space, drain location and what you want, and explain the options during the consultation.
Do you remodel small bathrooms and powder rooms?
Yes. Small rooms benefit the most from careful planning, and we handle them the same way as larger bathrooms.
Can I see tile and finish options in my space?
Yes. Our 3D renderings show your selected tile, fixtures and vanity in the layout of your bathroom.
Free estimates
Tell us about your project.
Share a few details and we'll be in touch. Prefer to talk? Call us directly.
Call or text(818) 666-6696- Office@builditla.com
- Serving Los Angeles & Ventura Counties
What happens next
- 01We review your request and call you back.
- 02We talk through your project and schedule a consultation.
- 03You receive a free written estimate.
Request your free estimate
Only name and phone are required. Share as much as you'd like.