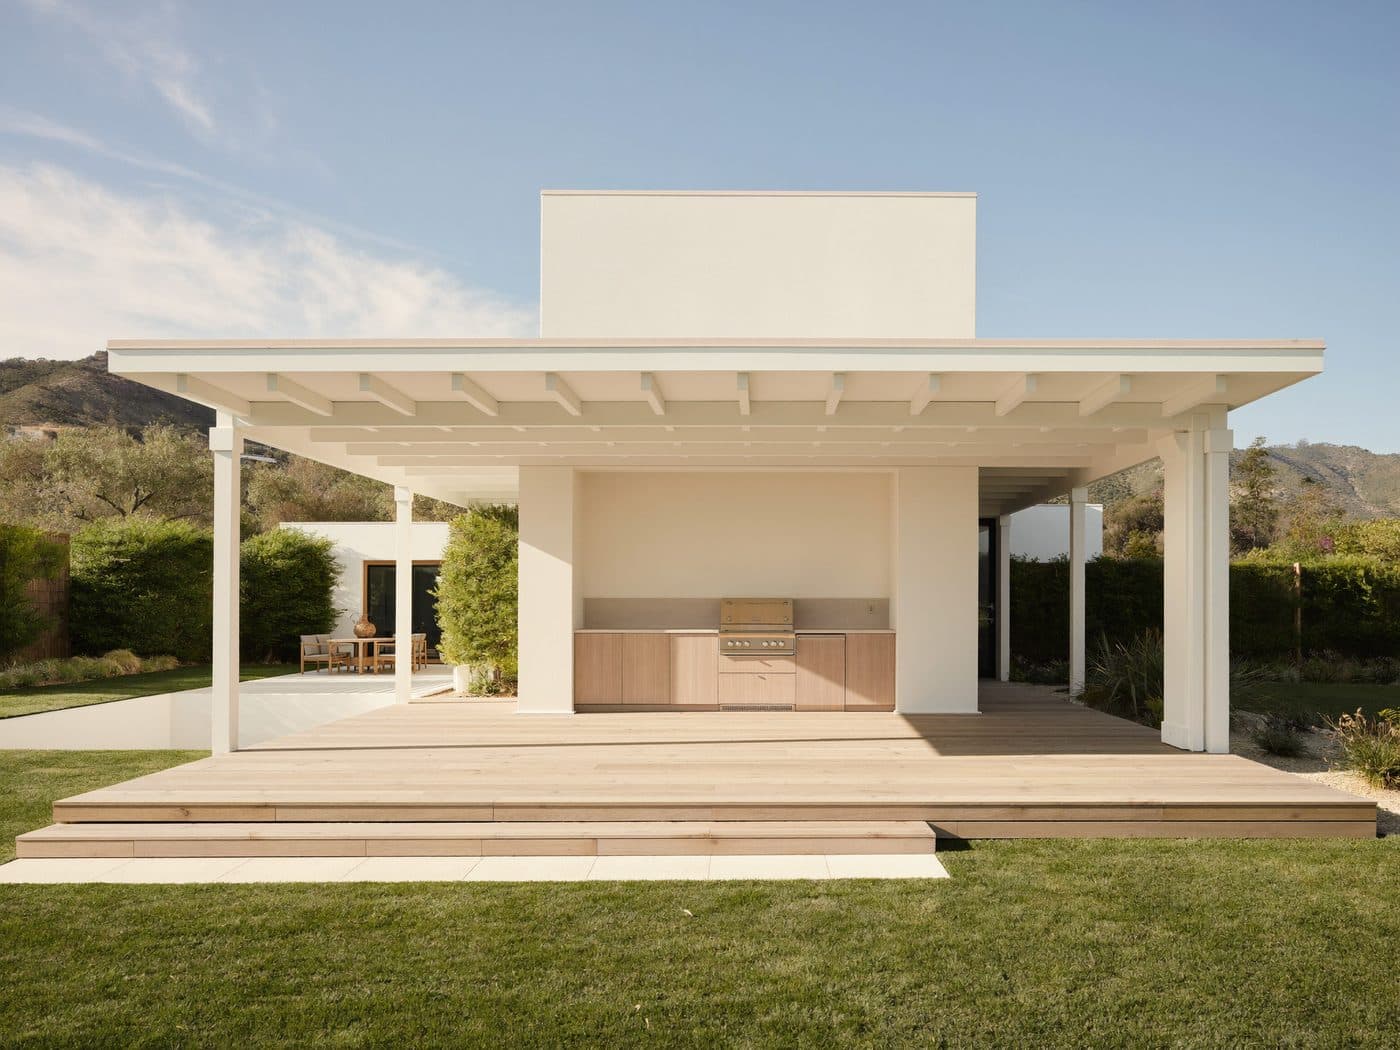
Home Additions in Los Angeles
If you love where you live but need more space, an addition can give you the bedroom, primary suite or family room your home is missing. The goal is an addition that looks and feels like it was always part of the house.
What's included
Home Additions, start to finish
More room without moving: bedrooms, suites and living space that look original.
- Room additions
- Primary suite additions
- Family room and kitchen expansions
- Bump-outs
- In-house design and plans
- Matching rooflines, siding and stucco
- Interior finishes to match the house
- 3D renderings of the addition
Our approach
How we plan, design and build it
- 01
We design additions around the existing house: its rooflines, materials, and the way the new space connects to the old one.
- 02
3D renderings show the addition from the street and from inside, so you can judge proportions and connections before anything is built.
- 03
Once the design is approved, our team manages the build through completion.
How it works
A clearer way to remodel
Plan it, design it, build it right. Four steps, one team, and you always know what comes next.
- 01
Consultation
Tell us about your project and what you want to accomplish. We look at the space and talk through options.
- 02
Estimate
You receive a written estimate that lays out the scope, the investment and the next steps.
- 03
Plan + design
We develop the layout, plans and materials in-house, with 3D renderings so you can see the result before construction.
- 04
Build
Our team manages construction through completion, building from the design you approved.
FAQ
Home Additions questions
Will the addition match my house?
That is the goal of the design. We plan rooflines, exterior materials and interior finishes so the addition blends with the existing home.
Can I see what the addition will look like first?
Yes. We design in-house and create 3D renderings of the addition before construction begins.
Is an addition or an ADU better for me?
It depends on how you will use the space. An addition expands your home; an ADU is a separate living unit. We can talk through both.
Free estimates
Tell us about your project.
Share a few details and we'll be in touch. Prefer to talk? Call us directly.
Call or text(818) 666-6696- Office@builditla.com
- Serving Los Angeles & Ventura Counties
What happens next
- 01We review your request and call you back.
- 02We talk through your project and schedule a consultation.
- 03You receive a free written estimate.
Request your free estimate
Only name and phone are required. Share as much as you'd like.