Los Angeles Home Remodeling
Plan it. Design it.
Build it right.
Kitchen, bathroom, ADU, addition, and whole-home remodeling, thoughtfully planned, professionally designed, and built from start to finish.
What we do
Remodeling services built around your home
Every project is designed in-house and built by the same team, from a single room to the whole house.
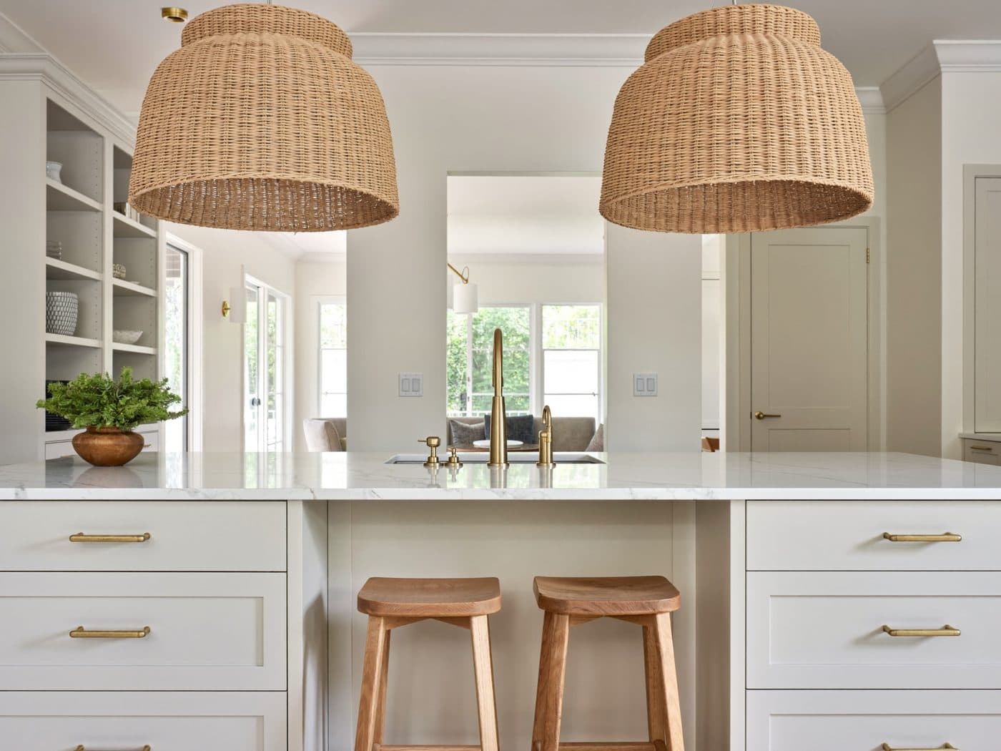
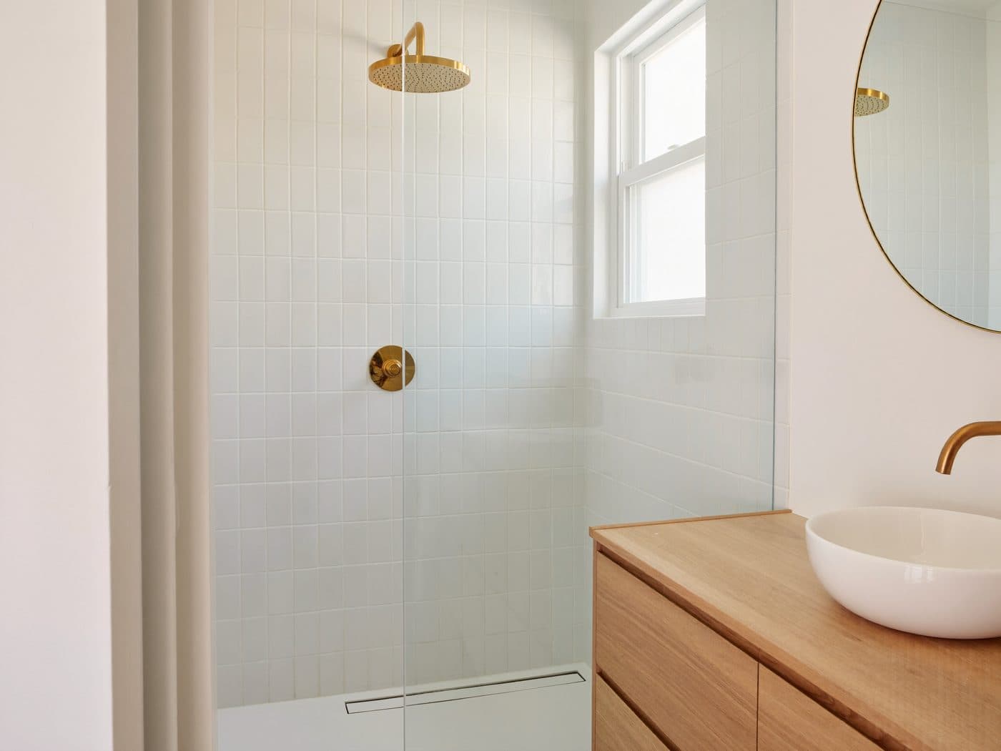
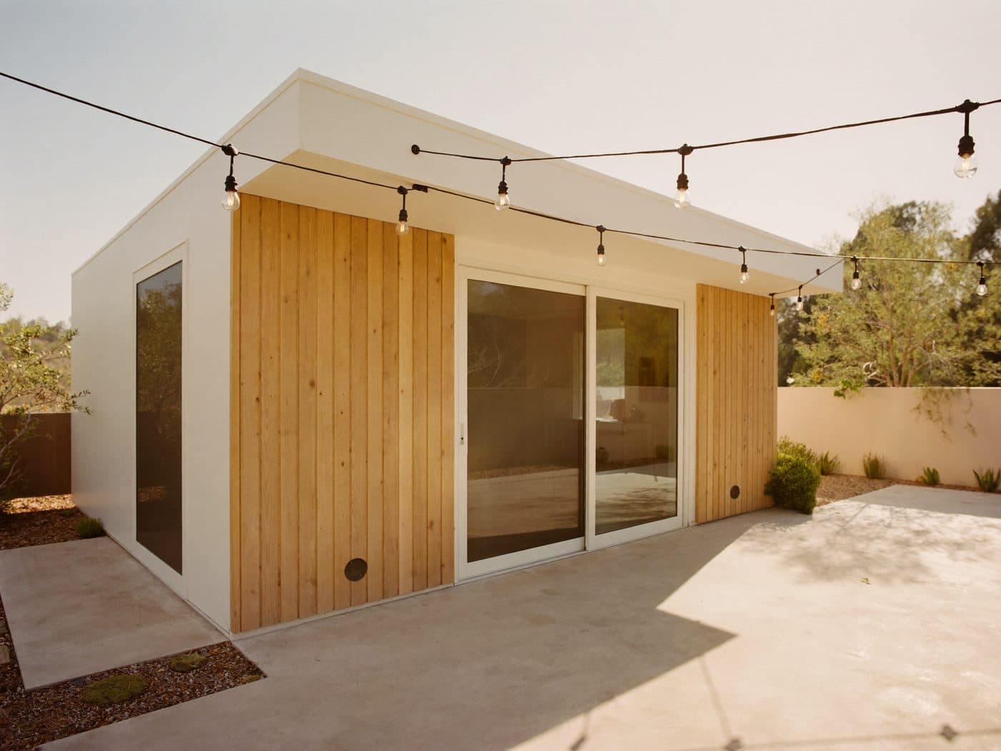
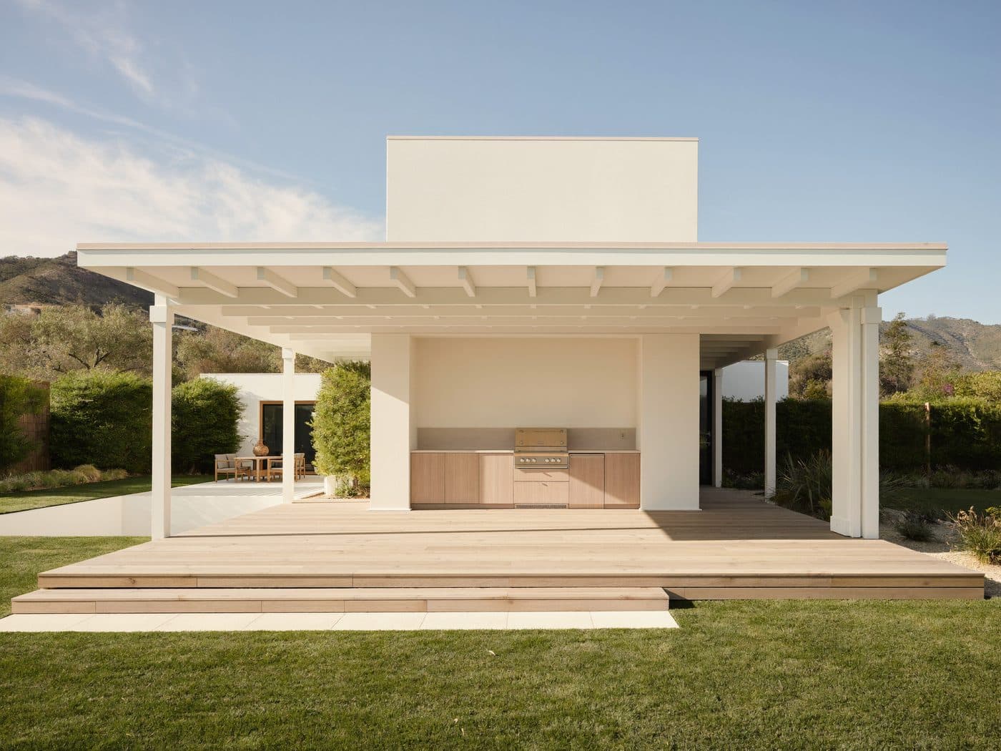
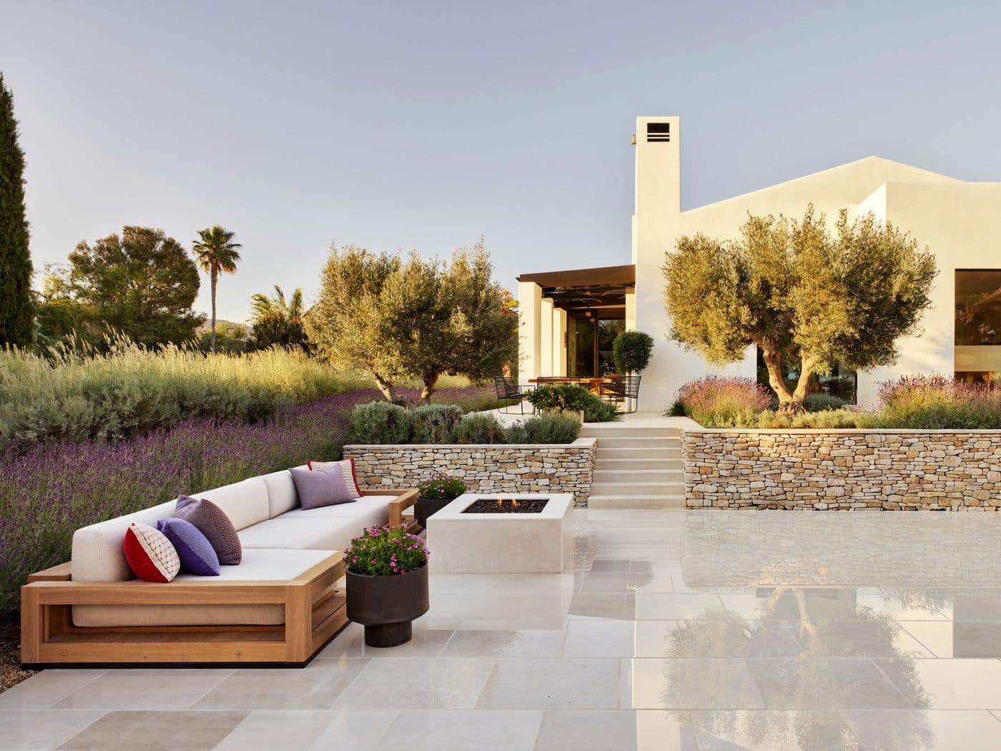
In-house design · 3D renderings
See your remodel before we build it.
Big remodeling decisions shouldn't have to be made from imagination alone. We design your project in-house and create 3D renderings, so you can see the space, the materials and the finishes together and make changes before construction begins.
Try it
Change the finishes
This is how design decisions get made with us: on screen, side by side, before anything is ordered.
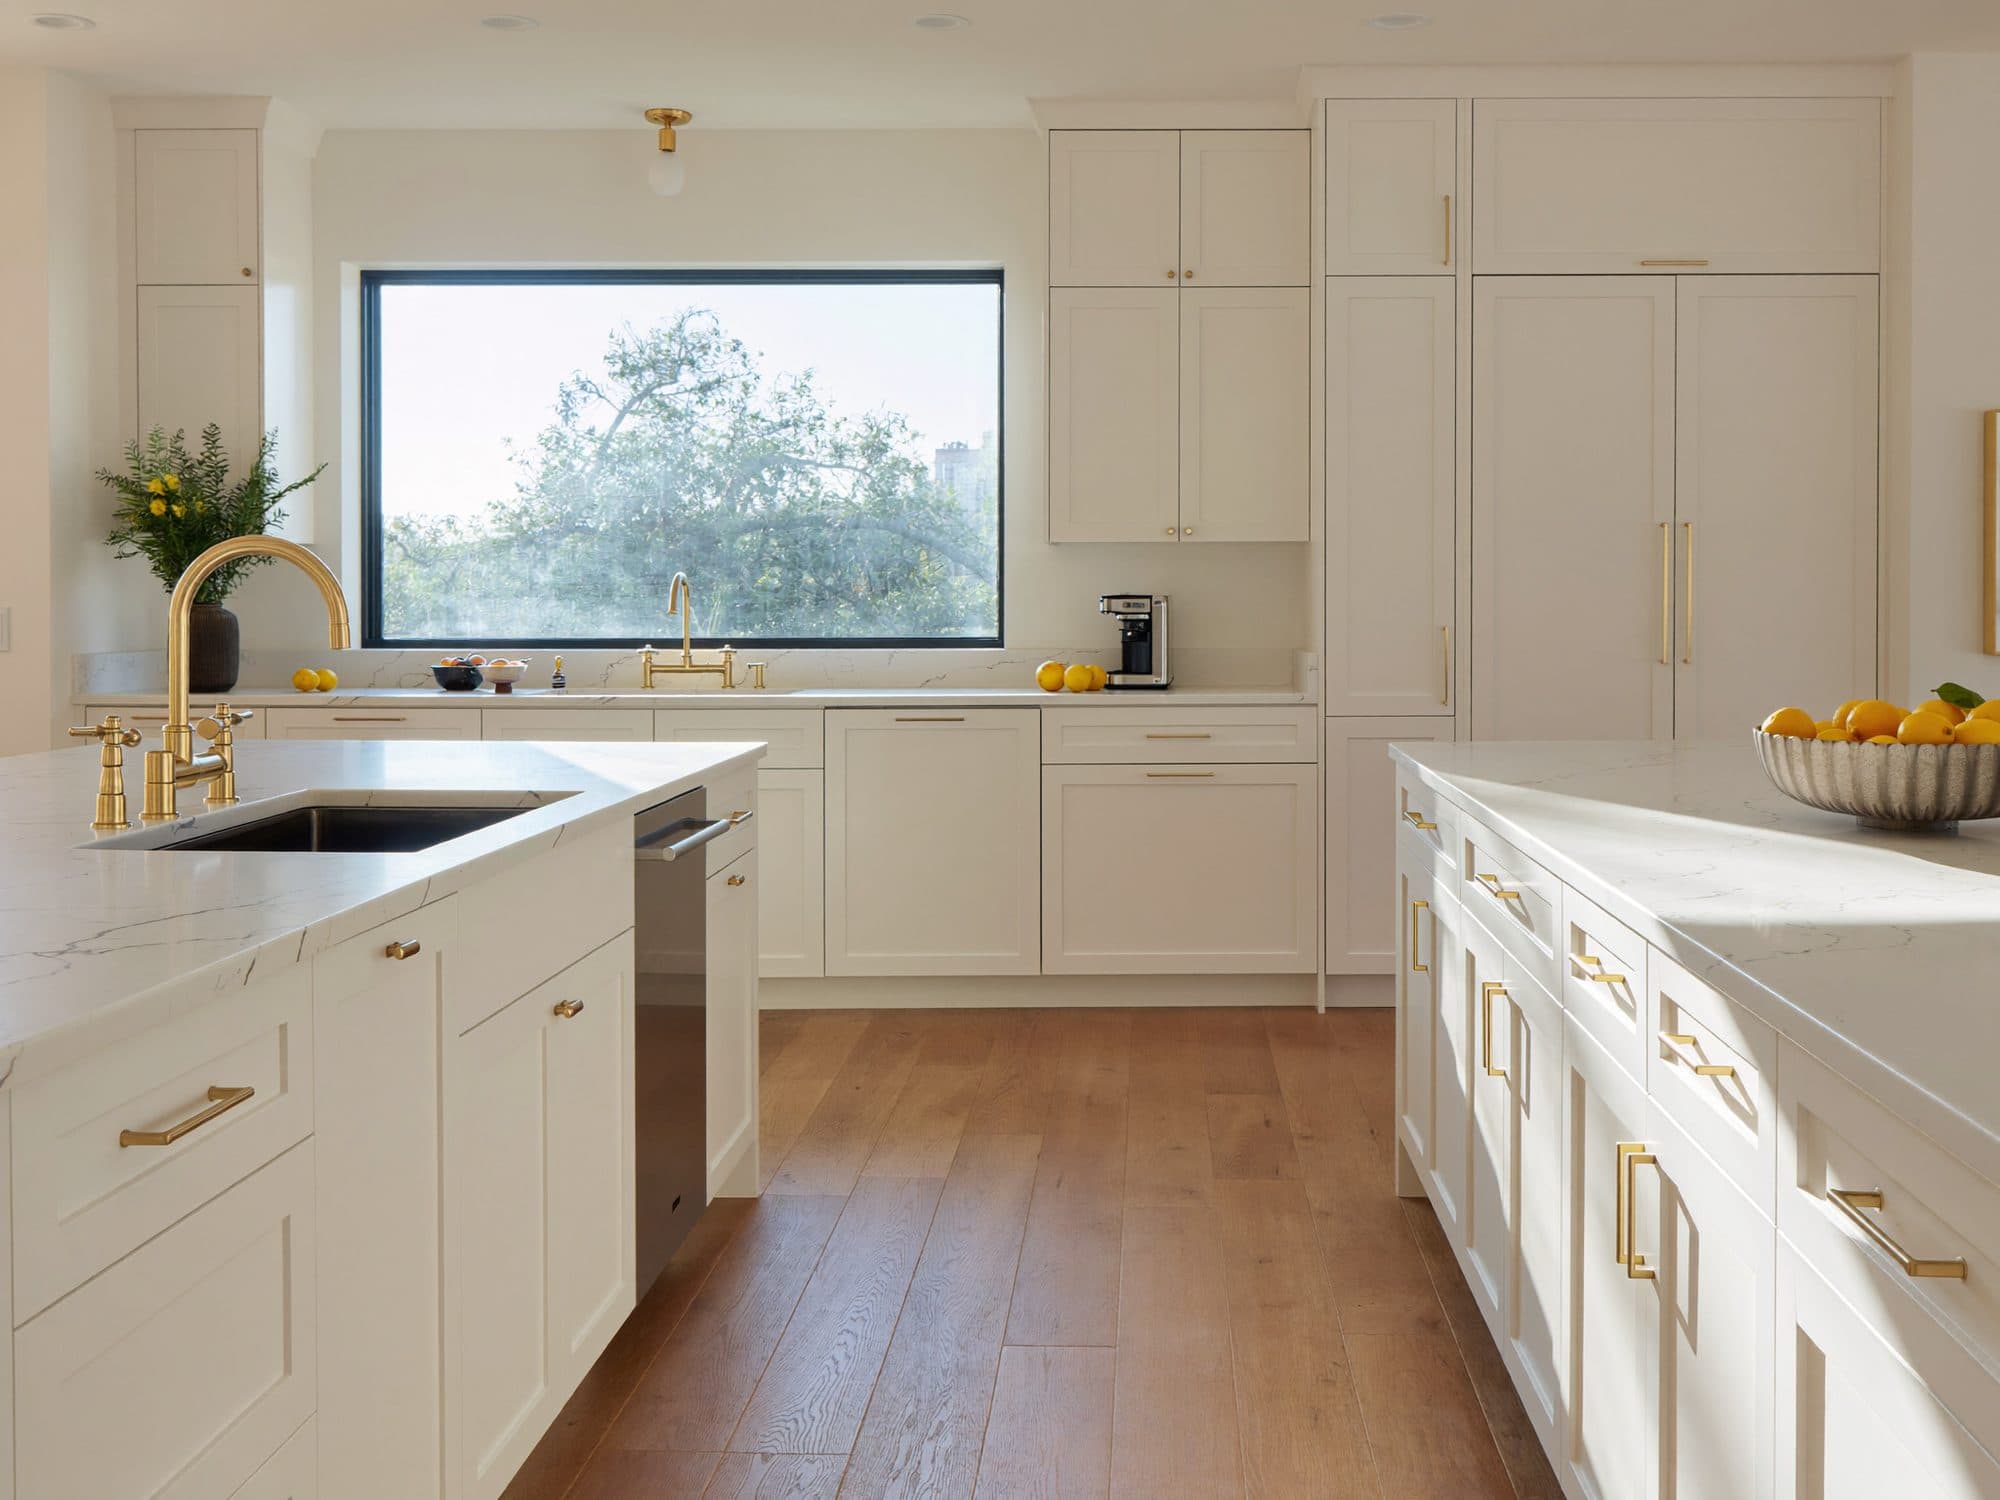
Cabinets Natural oak
Countertops White marble
Floor Light oak
Interactive demo kitchen. Your project gets its own custom design and 3D renderings.
- Step 01
Existing space
We measure and document the space as it is today.
- Step 02
Floor plan
We develop the layout with you in plan.
- Step 03
3D rendering
You see the design with real materials and finishes.
- Step 04
Final project
We build from the same design you approved.
See the layout
Judge sizes, clearances and flow in your actual space.
Compare finishes
Try cabinets, tile, stone and color together before you buy.
Change it on screen
Revisions happen in the design, not halfway through construction.
How it works
A clearer way to remodel
Plan it, design it, build it right. Four steps, one team, and you always know what comes next.
- 01
Consultation
Tell us about your project and what you want to accomplish. We look at the space and talk through options.
- 02
Estimate
You receive a written estimate that lays out the scope, the investment and the next steps.
- 03
Plan + design
We develop the layout, plans and materials in-house, with 3D renderings so you can see the result before construction.
- 04
Build
Our team manages construction through completion, building from the design you approved.
Why Build It LA
A remodel is a big decision. Here’s how we earn it.
You are trusting us with your home and a significant investment. This is how we work.
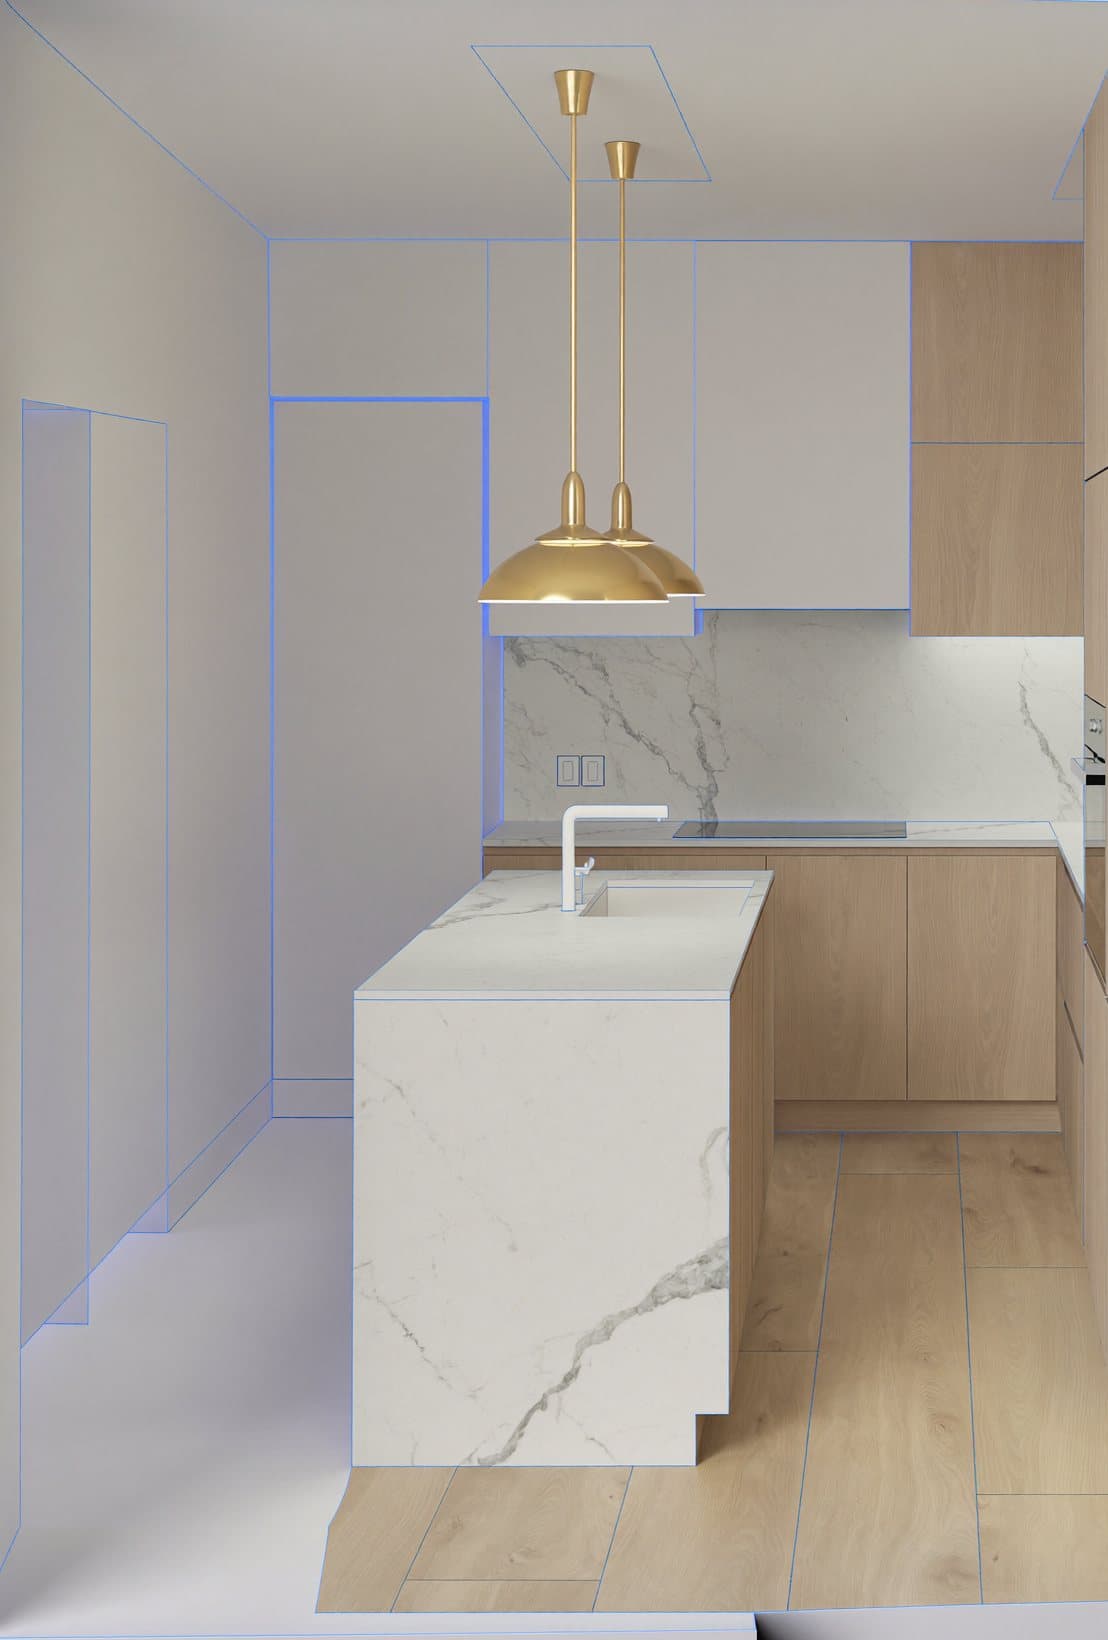
From 3D model to finished design. Illustration of our design process.
- 01
One team
Design and construction under one roof. The people who design your project are the people who build it.
- 02
Clear process
A straightforward path from first conversation to finished project, with each step explained before it starts.
- 03
Design-driven
Thoughtful planning and 3D renderings before construction begins, so decisions are made early and with confidence.
- 04
Communication
You know what is happening, what is next, and who to call. We keep you informed throughout the project.
- 05
Craftsmanship
Attention to the details you see and the ones you don’t, and a finished product we are proud to put our name on.
At a glance
- In-house design & plans
- 3D renderings
- Free estimates
- Serving Los Angeles & Ventura counties
Service area
Proudly serving Los Angeles
Build It LA designs and builds remodeling projects throughout Los Angeles and Ventura counties.
Los Angeles County
Home remodeling, ADUs and additions across Los Angeles County.
Ventura County
Kitchens, bathrooms, additions and outdoor spaces across Ventura County.
Not sure we cover your area?
Give us a call and we'll let you know.
Let's get started
Ready to build something better?
Tell us about your project and let's talk about what it will take to bring it to life.
Free estimates
Tell us about your project.
Share a few details and we'll be in touch. Prefer to talk? Call us directly.
Call or text(818) 666-6696- Office@builditla.com
- Serving Los Angeles & Ventura Counties
What happens next
- 01We review your request and call you back.
- 02We talk through your project and schedule a consultation.
- 03You receive a free written estimate.
Request your free estimate
Only name and phone are required. Share as much as you'd like.